01
Quantity Takeoffs
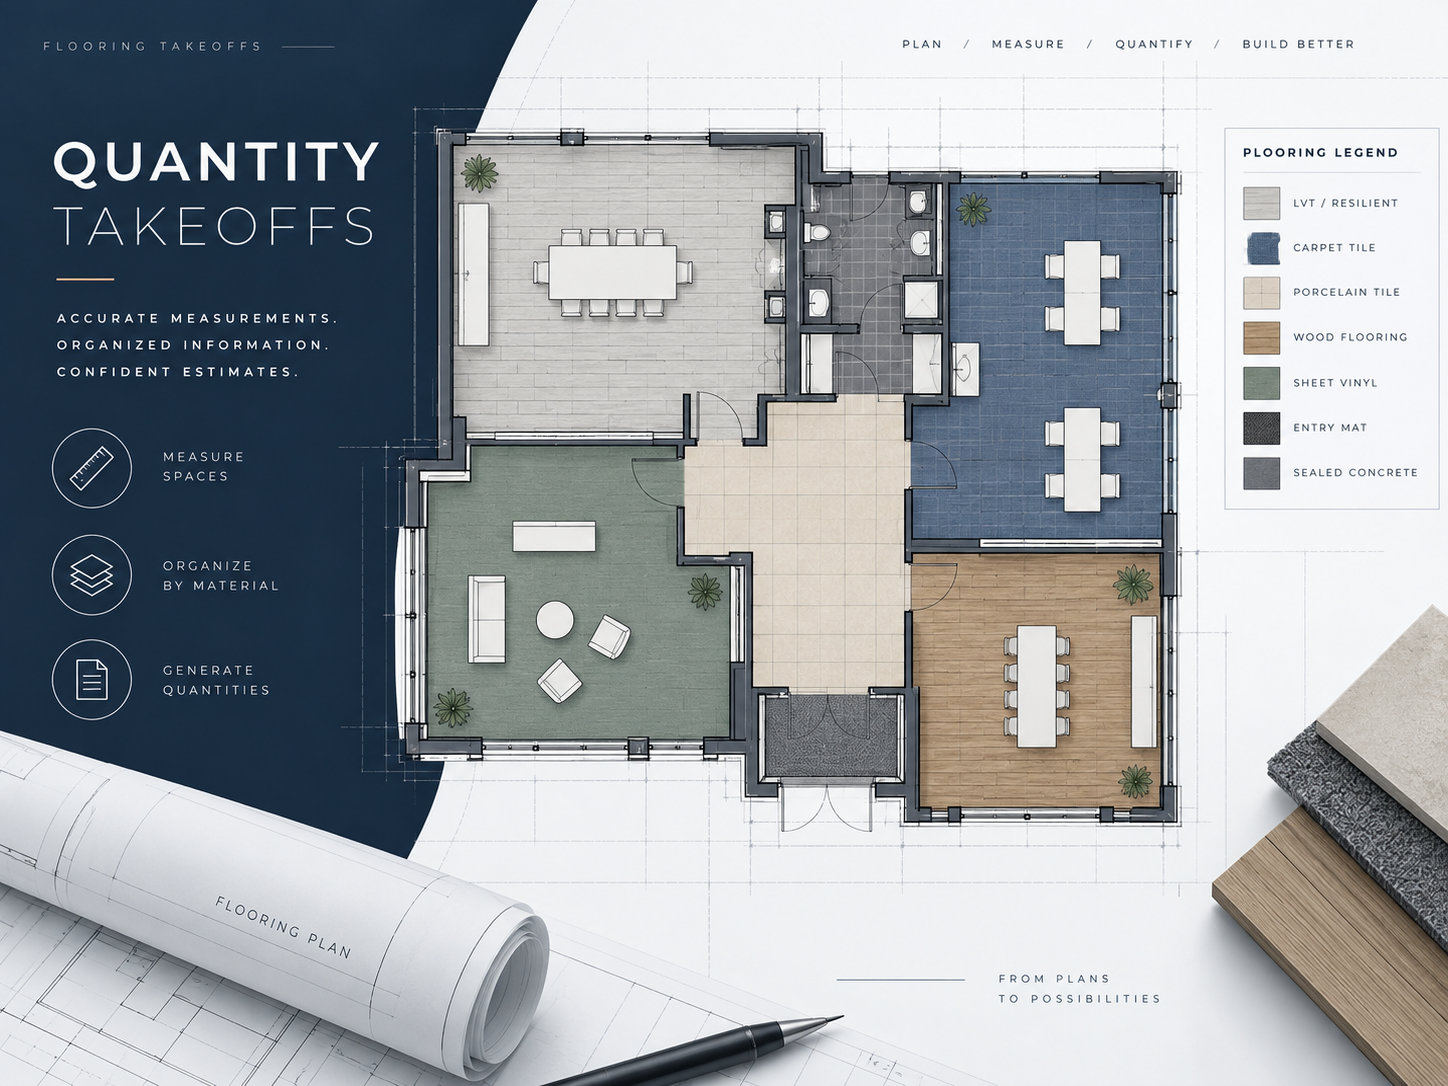
Accurate flooring quantities organized by material, area, room, floor, unit type, or project scope—ready to support faster and more reliable bidding.
Best for: quantity development and bid preparation.
 Request a Takeoff
Commercial flooring estimating
Accurate quantities. Organized scopes. Ready when your bid is.
Remote flooring takeoff, estimating support, and shop drawing services for commercial and multifamily flooring contractors.
Remote estimating support for contractors nationwide, excluding Texas.
TAKEOFF SUMMARY
Flooring estimating services
Project-based support for commercial and multifamily flooring contractors—from quantity takeoffs and scope review to installation-ready shop drawings.
Accurate flooring quantities organized by material, area, room, floor, unit type, or project scope—ready to support faster and more reliable bidding.
Flexible project-based estimating assistance for flooring contractors who need extra capacity during busy bid periods, staffing gaps, or deadline-driven pursuits.
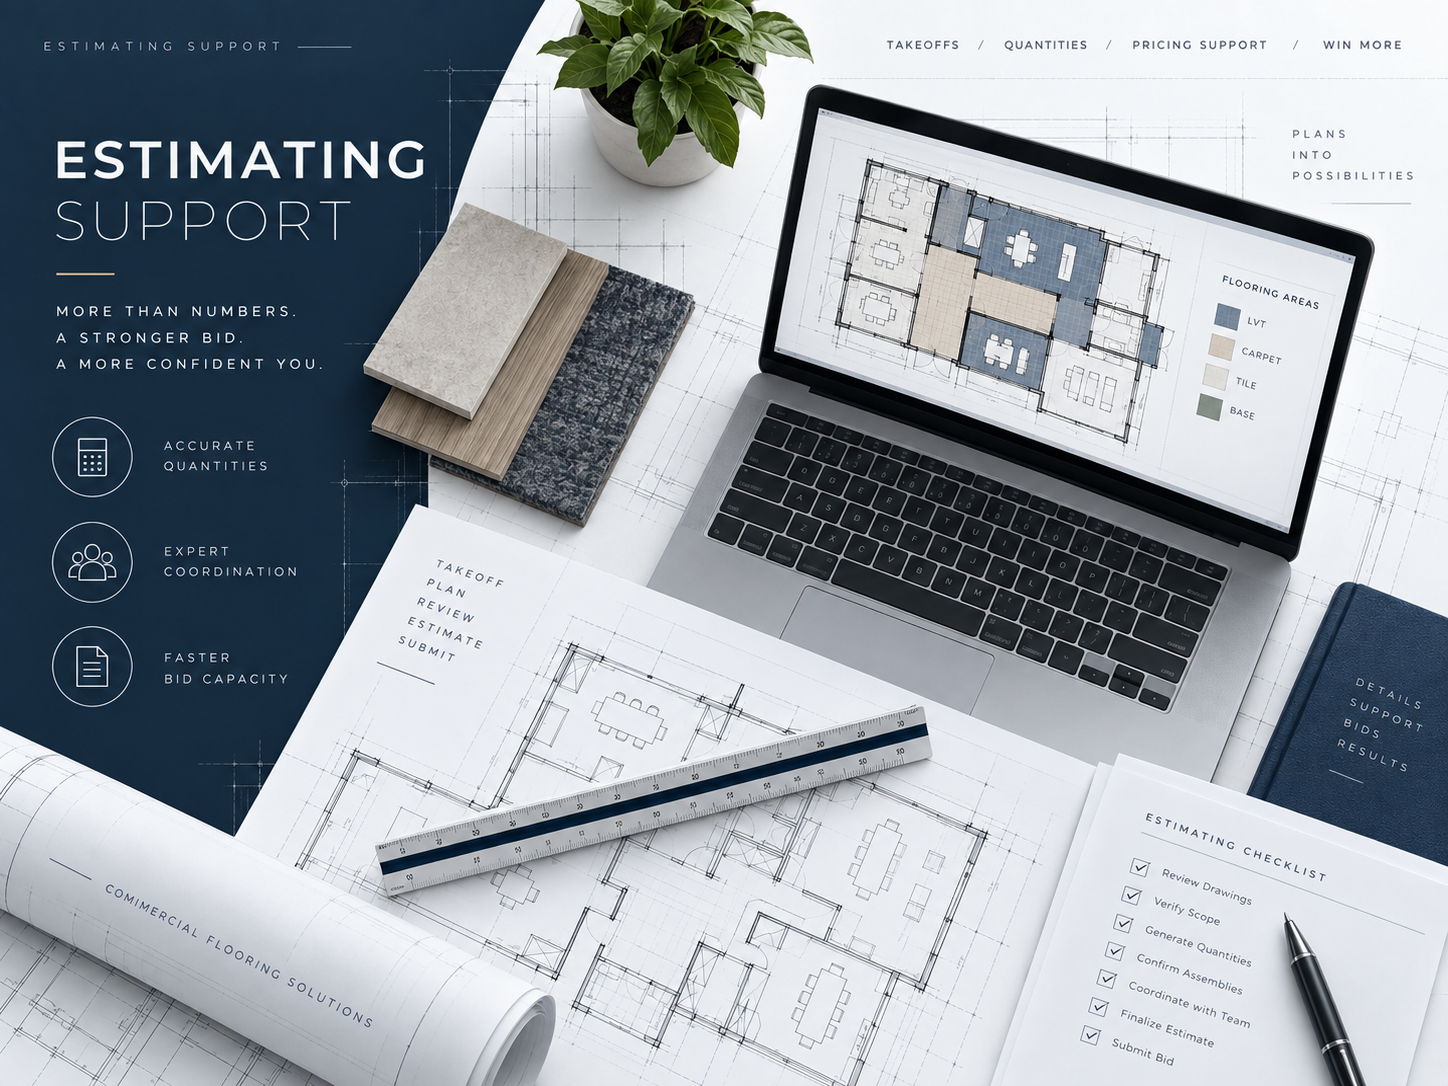
Review of finish schedules, specifications, alternates, addenda, scope gaps, and flooring-related bid requirements to help reduce misses and improve bid clarity.

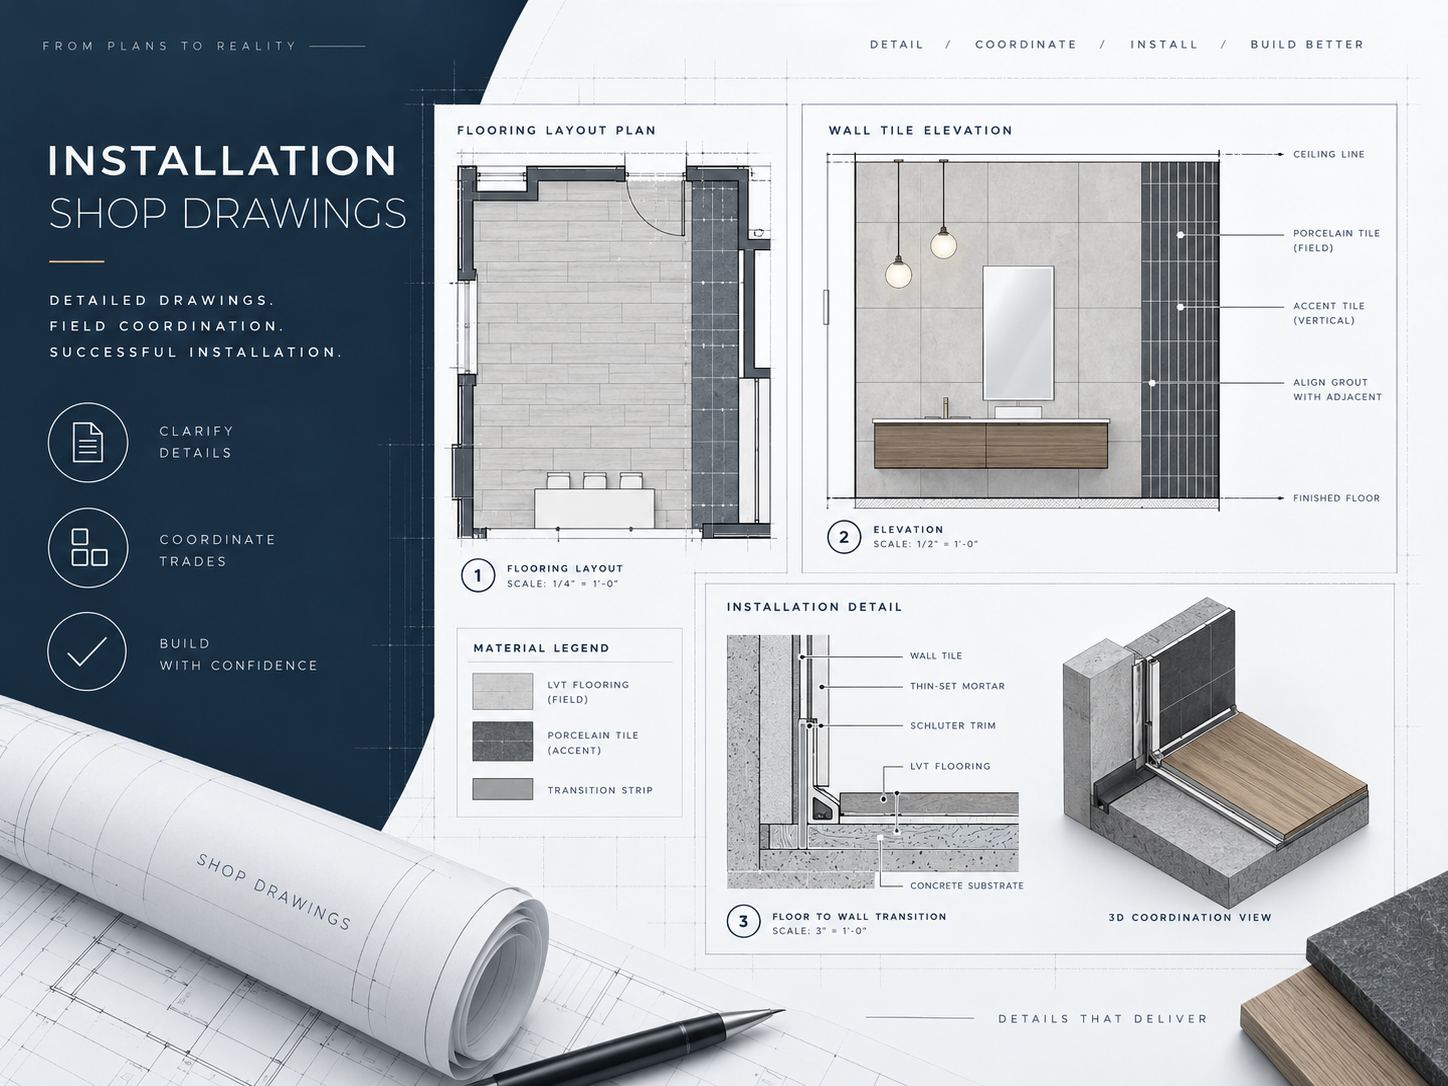
Professional flooring and tile installation drawings including material locations, patterns, transitions, wall tile layouts, elevations, and coordination notes for field execution.
More BidsIncrease your estimating capacity
Greater AccuracyReduce risk and costly misses
More OpportunitiesFocus on growing your business
A Reliable PartnerWhen you need it most
Pricing
Get an instant estimate for your flooring takeoff or shop drawing needs.
Fast. Transparent. No obligation.
Fast EstimatesKnow your pricing in seconds
Transparent PricingClear preliminary project pricing
Tailored to Your ProjectBased on real project factors
Expert SupportGet a detailed quote from an experienced estimator
Material expertise
Organized coverage across the flooring materials, finishes, and accessories carried in your bid.

Carpet and textile flooring systems for commercial and multifamily interiors.
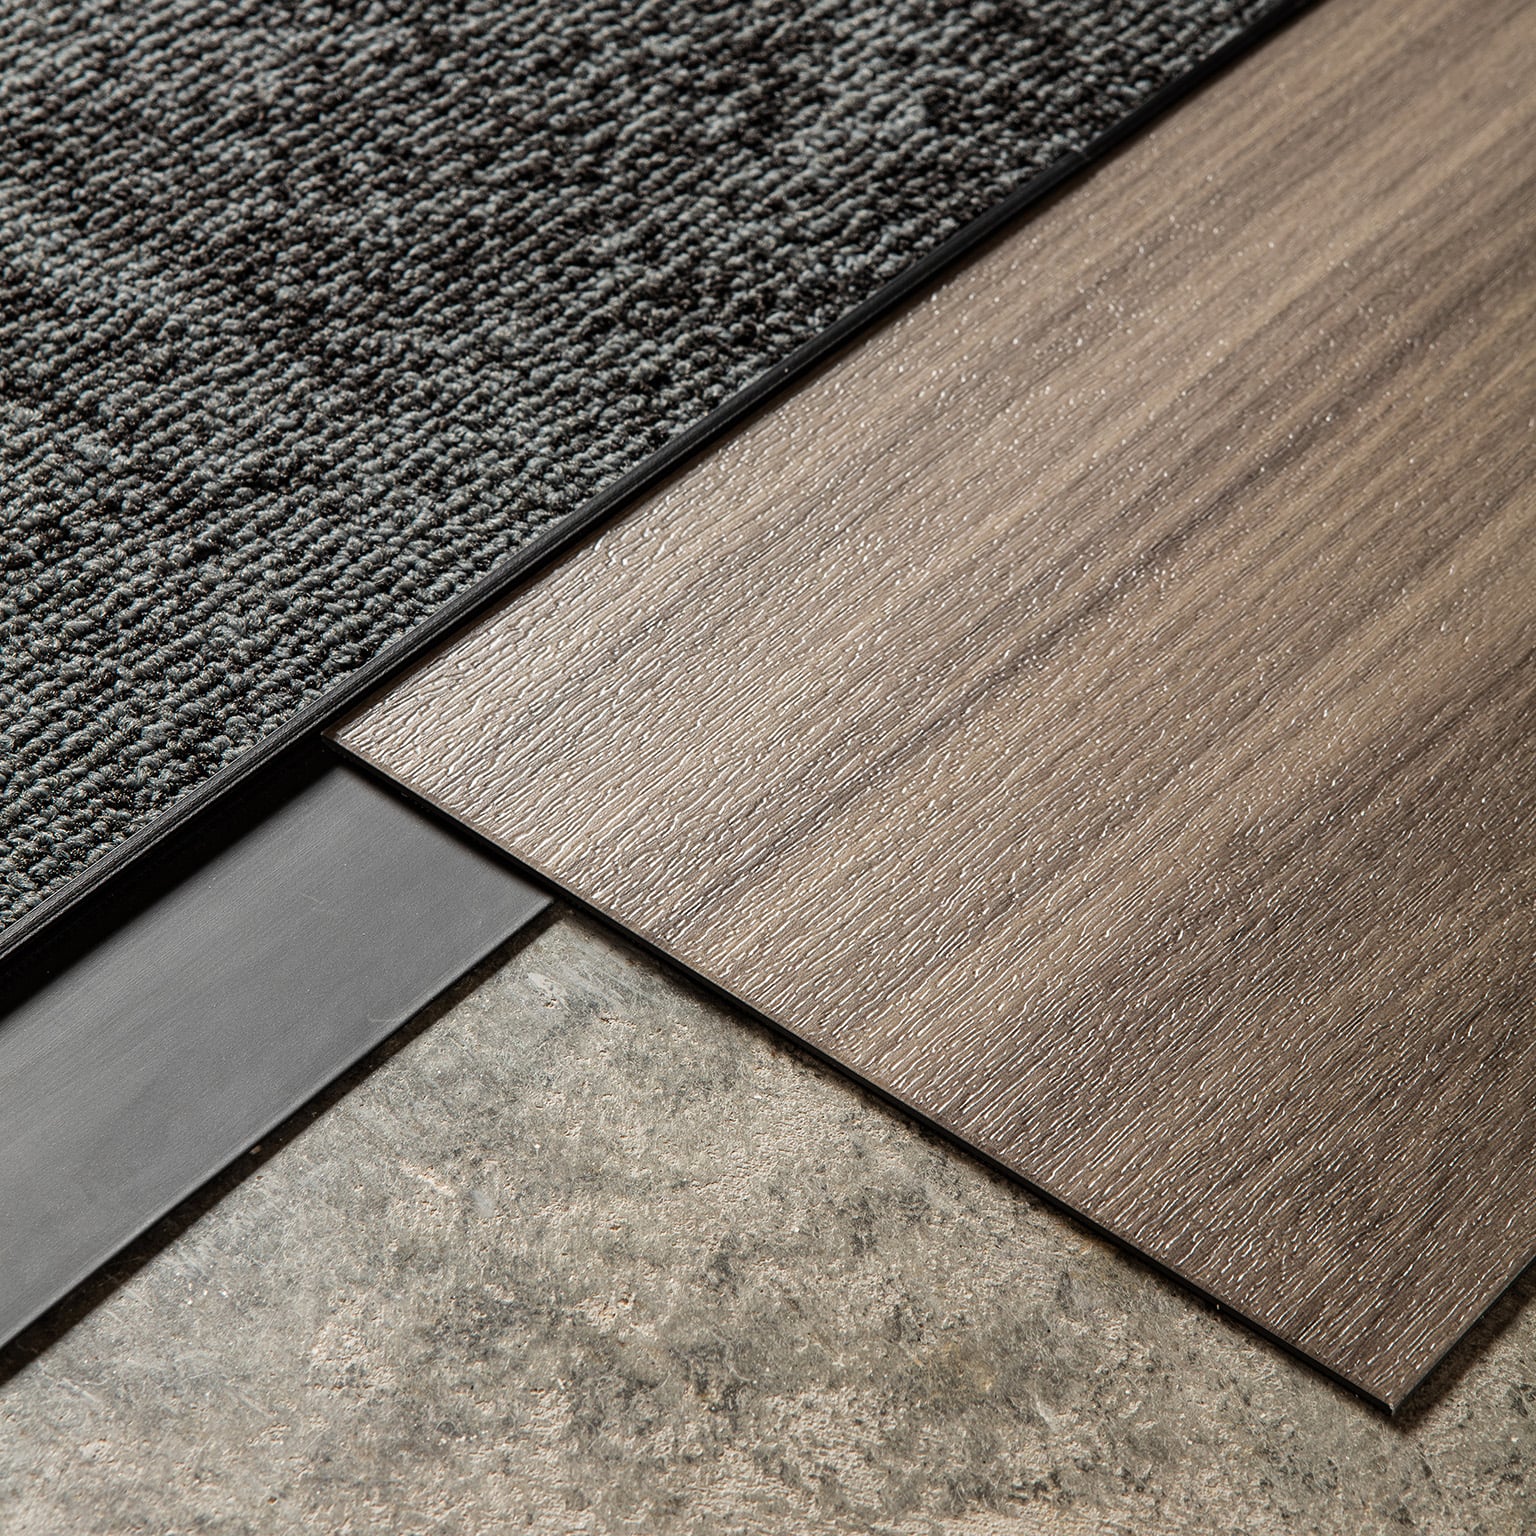
Durable high-performance flooring for commercial and high-traffic environments.
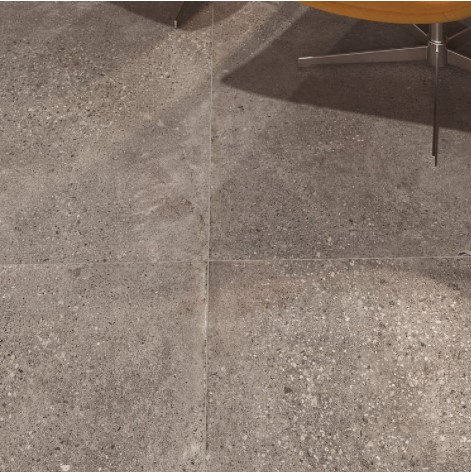
Floor and wall finish systems for commercial interior scopes.
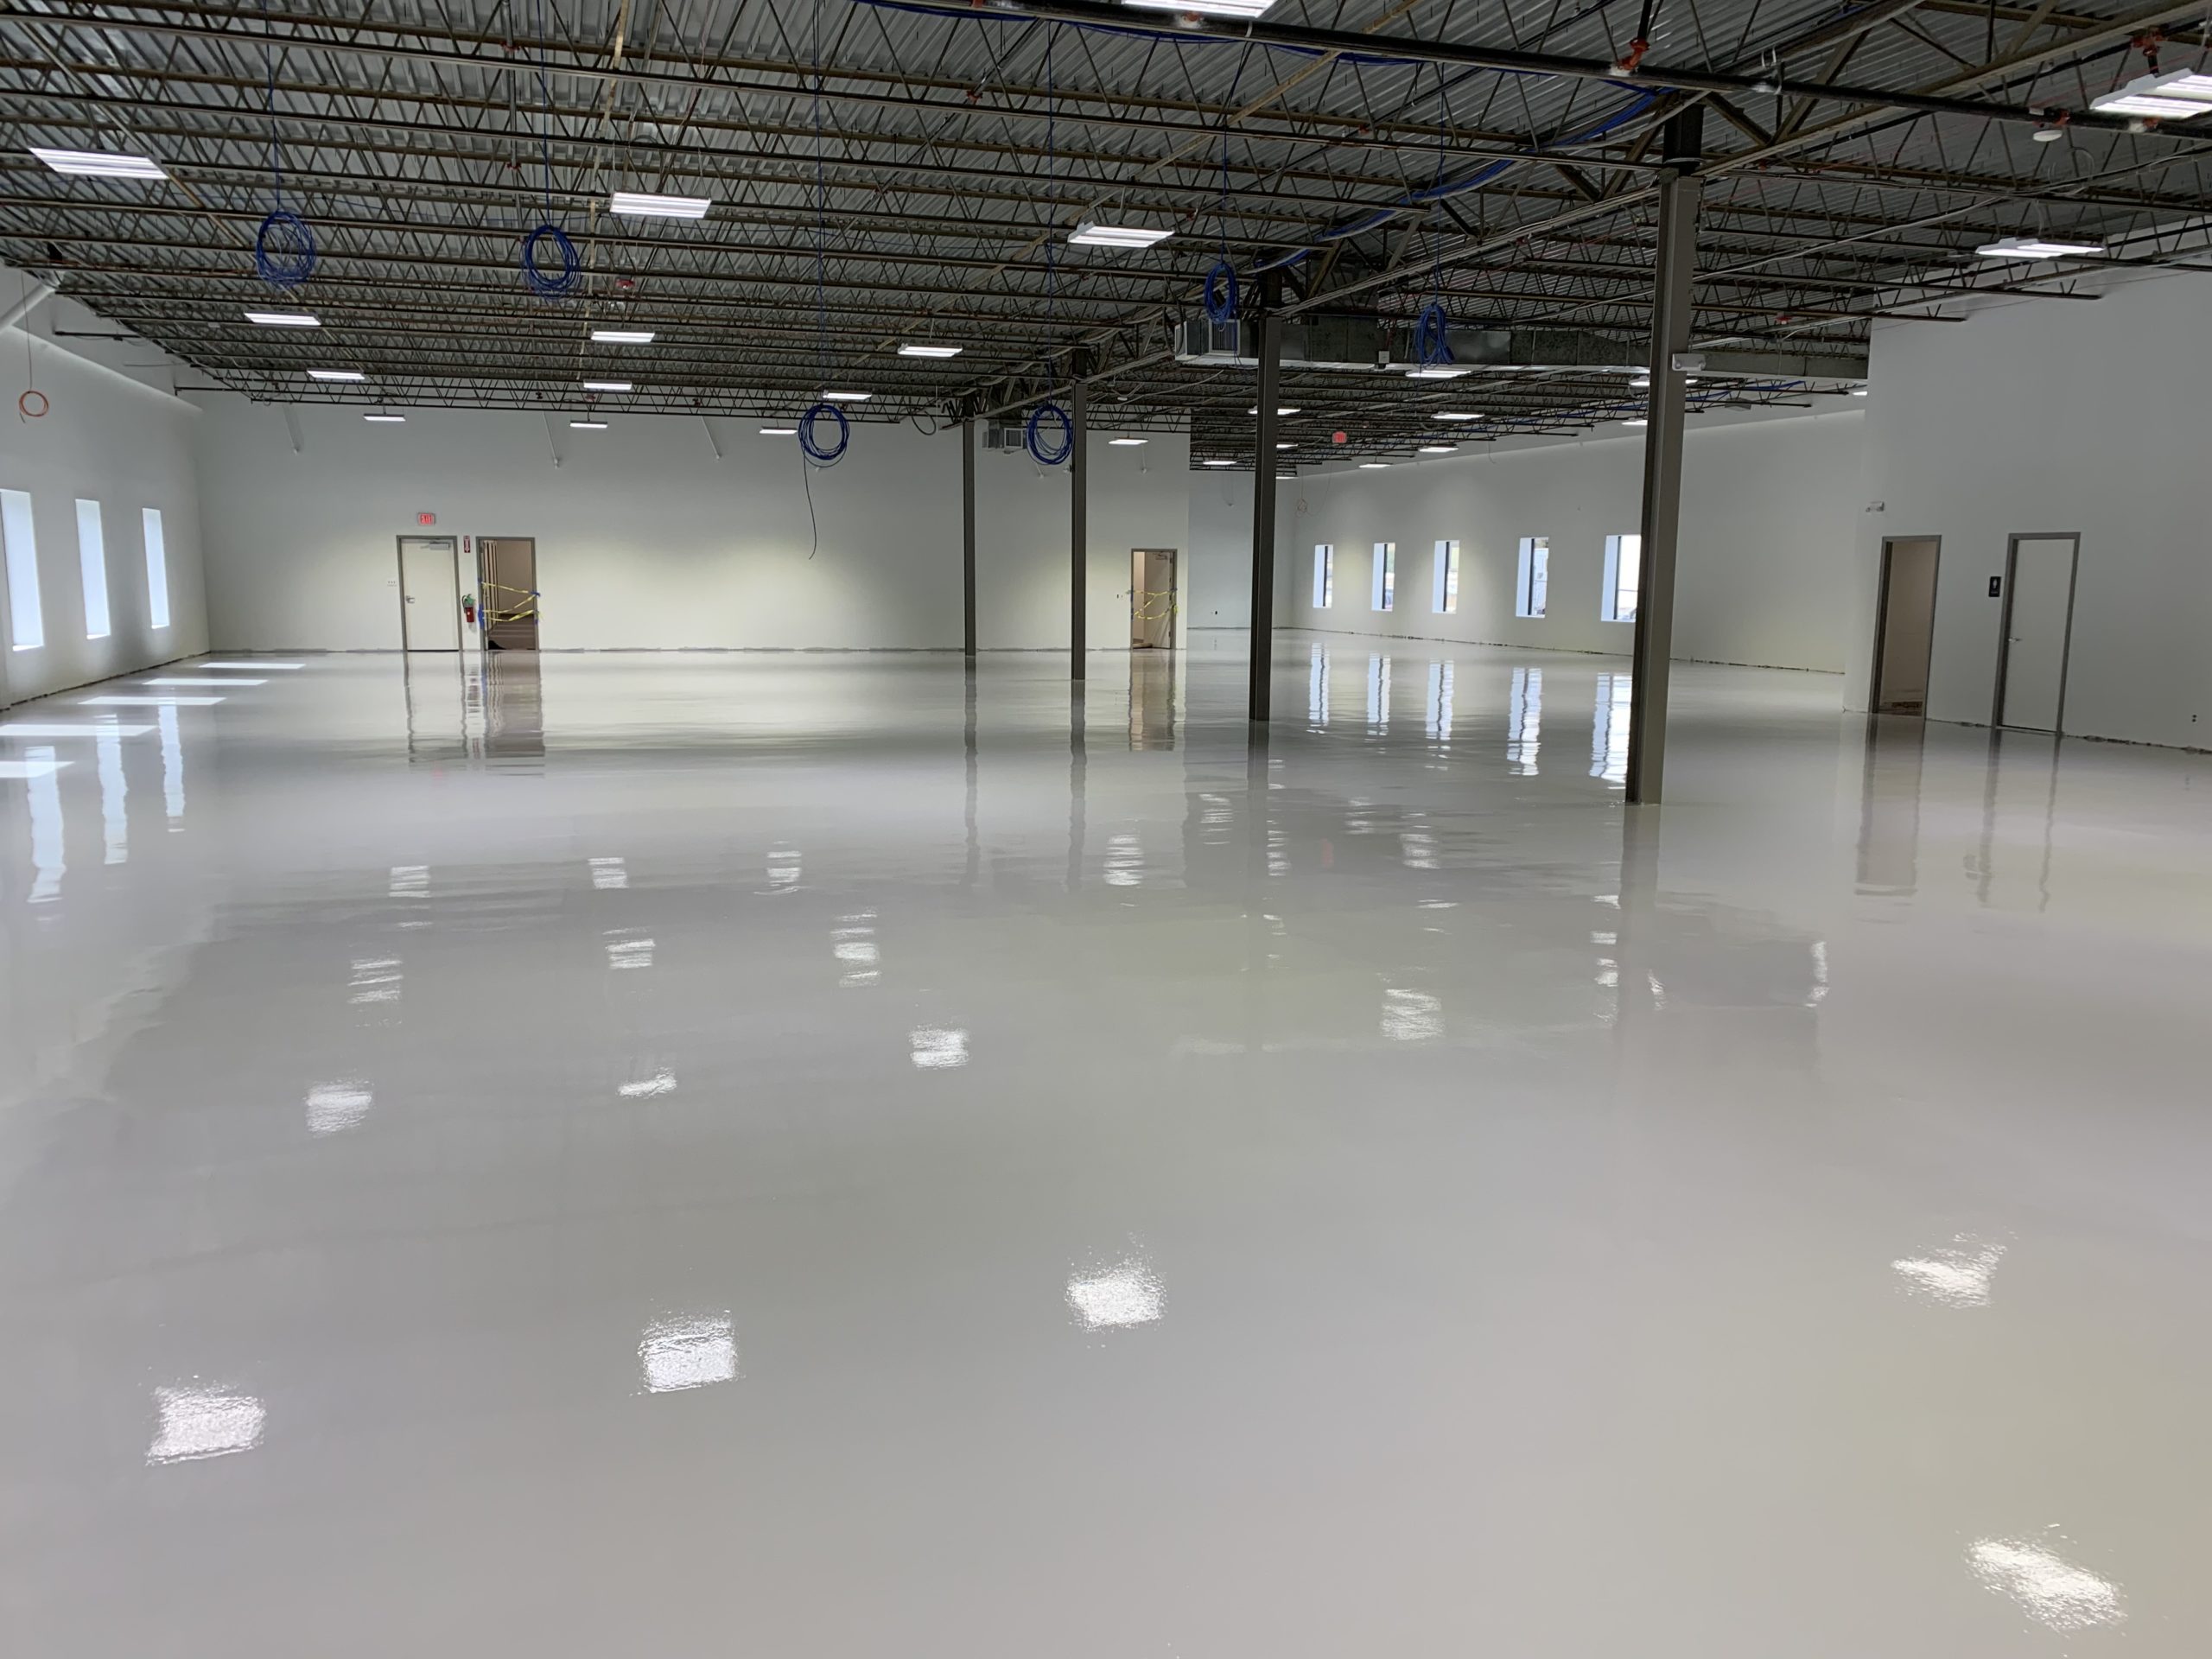
Specialized flooring systems for unique project requirements.
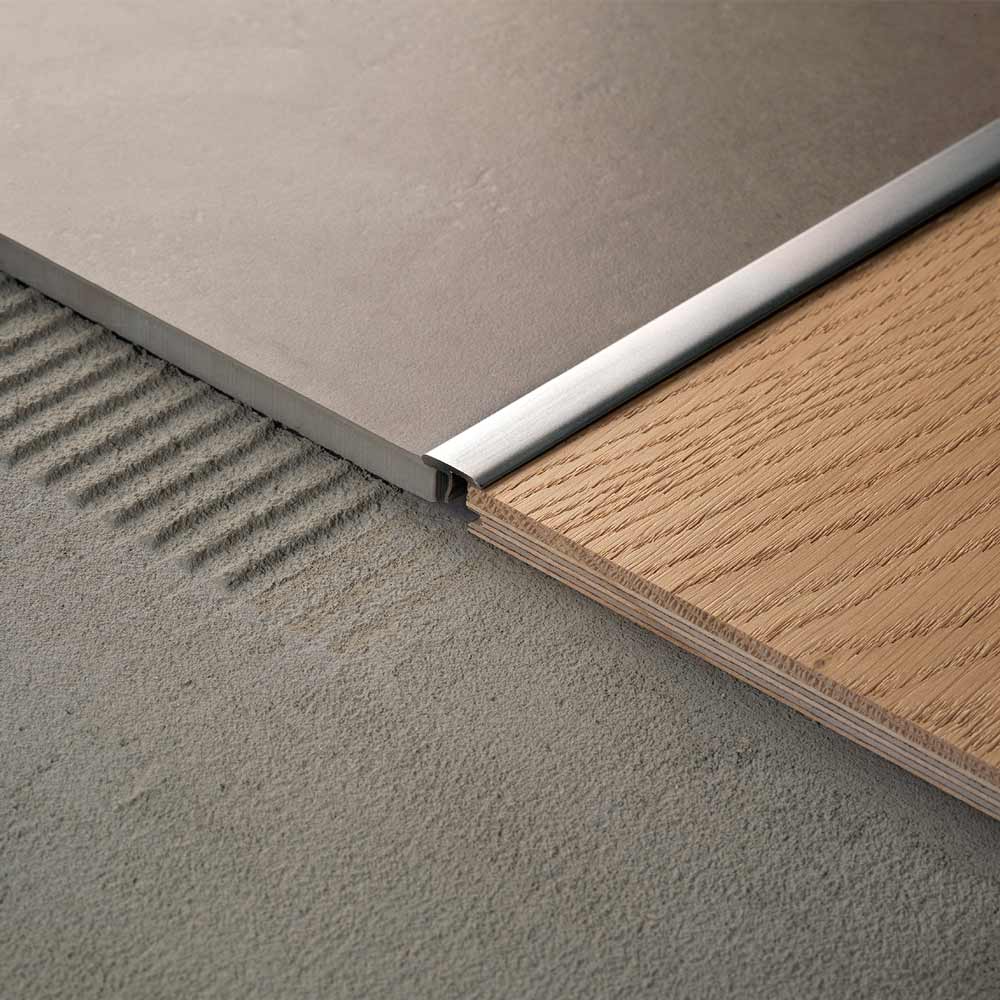
Finishing components for complete and coordinated flooring installations.
Markets served
Portfolio
See the level of detail included in our flooring takeoffs and installation documentation.
Color-coded Measure Square takeoff showing material locations, flooring scopes, and detailed project organization.
Multi-material takeoff showing coordinated soft surface, resilient flooring, tile, base, transitions, and specialty conditions.
Organized takeoff report showing material descriptions, net quantities, waste factors, gross quantities, units of measure, and scope remarks.
Installation-ready flooring and tile shop drawings combining floor layouts, specialty conditions, detailing, and 3D coordination.
Detailed wall tile elevations showing patterns, accents, trims, layout conditions, and installation coordination.
Installation layouts showing material locations, legends, wall conditions, transitions, and coordinated installation details.
Project-identifying information has been removed from sample deliverables for confidentiality.
Built for contractors
A clear workflow
A structured process designed to help commercial and multifamily flooring contractors move from plans to bid-ready quantities with clarity and confidence.
Send drawings, specifications, finish schedules, addenda, and bid information.
The flooring scope, materials, project requirements, and plan discrepancies are reviewed.
Quantities are developed in Measure Square and organized into clear material and area breakdowns.
Receive organized takeoff quantities and supporting documentation ready for your estimating workflow.
Free up your team to bid more projects without adding permanent estimating overhead.
Detailed, organized takeoffs help reduce scope gaps and costly surprises.
Get the information you need to review scope, pricing, and bid strategy with confidence.
Project-based estimating support from someone who understands commercial and multifamily flooring.
About
JG Flooring Takeoffs provides remote estimating support for commercial and multifamily flooring contractors. With more than eight years of flooring estimating experience, our work is focused on accurate quantities, organized scopes, clear documentation, and practical deliverables that contractors can use during the bidding process.
Services include commercial and multifamily takeoffs, scope review, estimating support, material breakdowns, and installation shop drawings.
Project information
Common questions about flooring takeoffs, estimating support, shop drawings, and project pricing.
Takeoffs can include material quantities organized by material, area, room, floor, unit type, or project scope depending on project requirements. The goal is to provide a clear and organized quantity breakdown that supports accurate bidding and project planning.
JG Flooring Takeoffs supports commercial, multifamily, education, healthcare, hospitality, municipal, office, retail, and other commercial flooring projects.
Remote estimating services are currently available for projects outside Texas only.
Measure Square is used for flooring quantity takeoffs and project organization.
Yes. Shop drawings may include flooring layouts, material patterns, transitions, wall tile elevations, stairs, wainscot conditions, specialty details, and installation coordination as required by the project.
Architectural plans are typically sufficient for preliminary pricing. Specifications, finish schedules, and other project documents can be reviewed later if required to confirm the final scope and pricing.
Turnaround depends on project size, scope, number of materials, and complexity. Standard and expedited turnaround options are available through the Pricing & Project Calculator.
Yes. JG Flooring Takeoffs provides project-based estimating support for contractors who need additional capacity during busy bid periods, staffing gaps, or deadline-driven projects.
Pricing is based on project type, scope, number of materials, project complexity, and turnaround time. Multifamily and hotel projects use a separate pricing structure based on unit or room types, corridors, amenities or common areas, materials, scope, complexity, and turnaround.
Yes. The Pricing & Project Calculator provides a preliminary estimated range. Final pricing is confirmed after reviewing the architectural plans and required deliverables.
Start a project
Send your plans and bid information and let us know how we can support your estimating workload.
New client introductory rate available.
Commercial & Multifamily Flooring Estimator
JG Flooring Takeoffs
johan@jgflooringtakeoffs.comjgflooringtakeoffs.comLinkedIn profile ↗Request a Takeoff →